
The Layered Family Home
Ladera Ranch, California
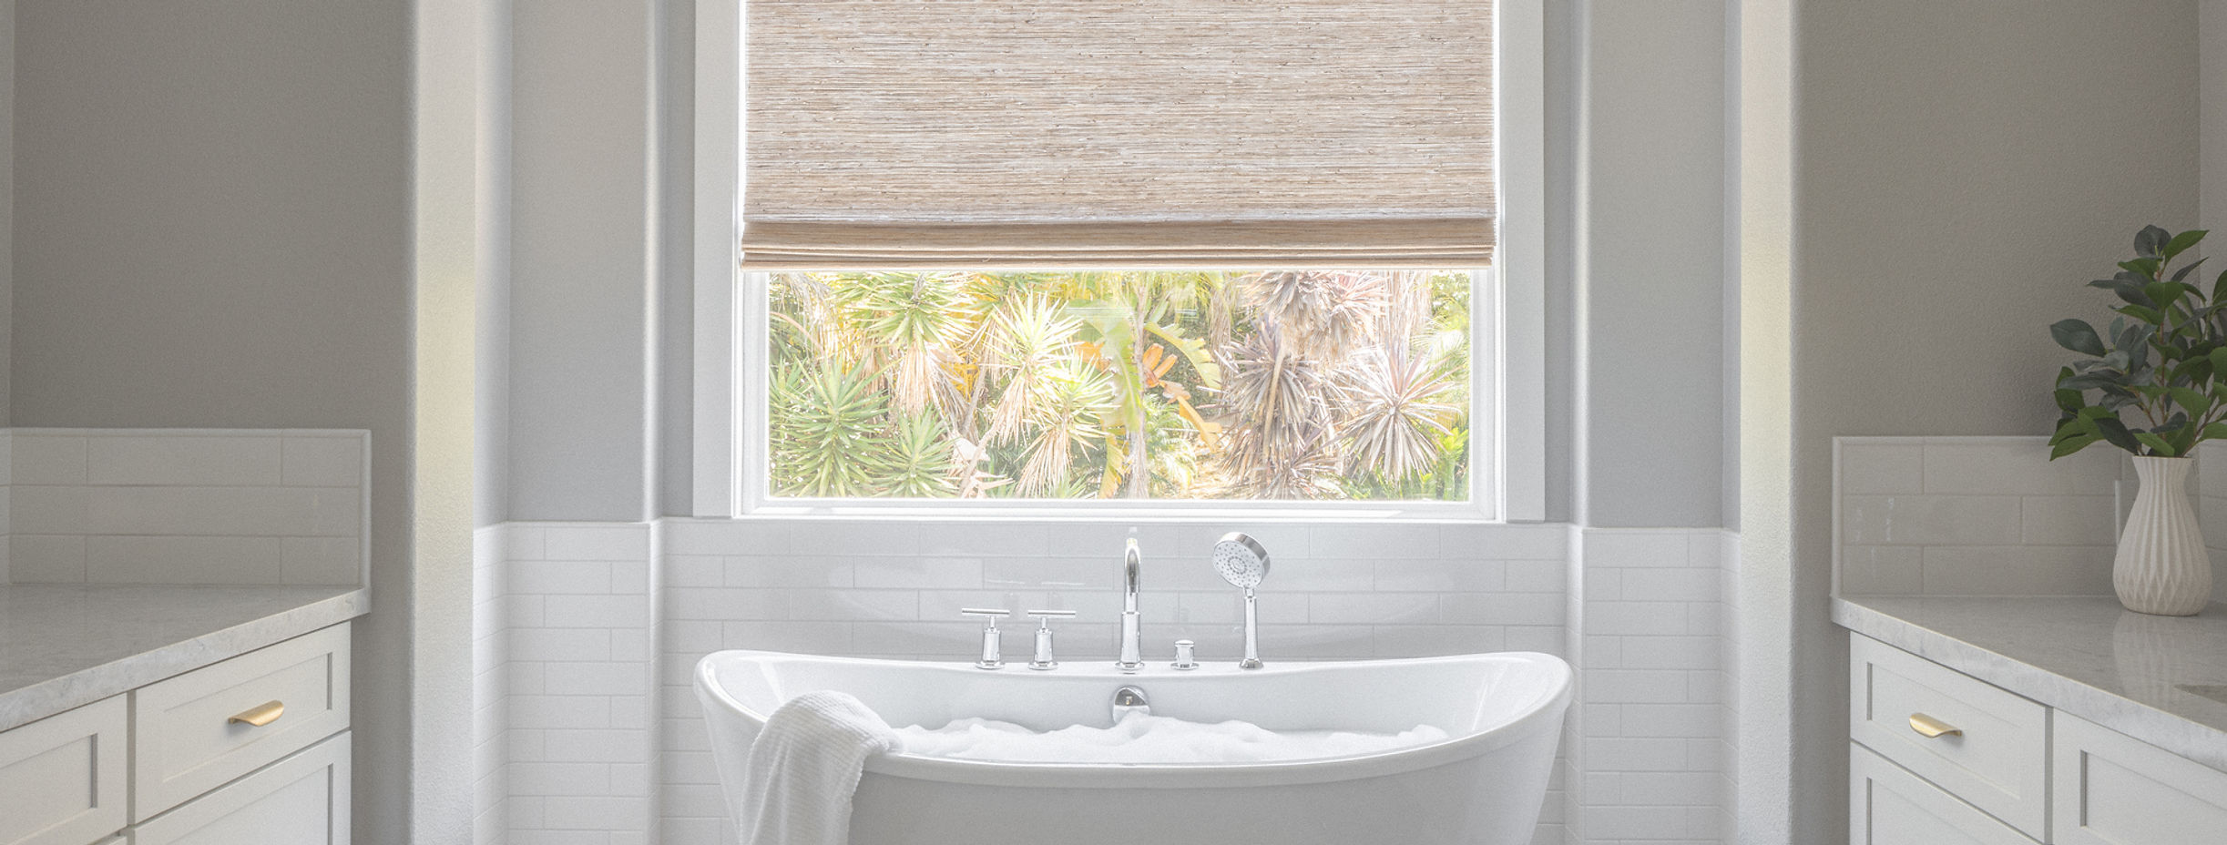
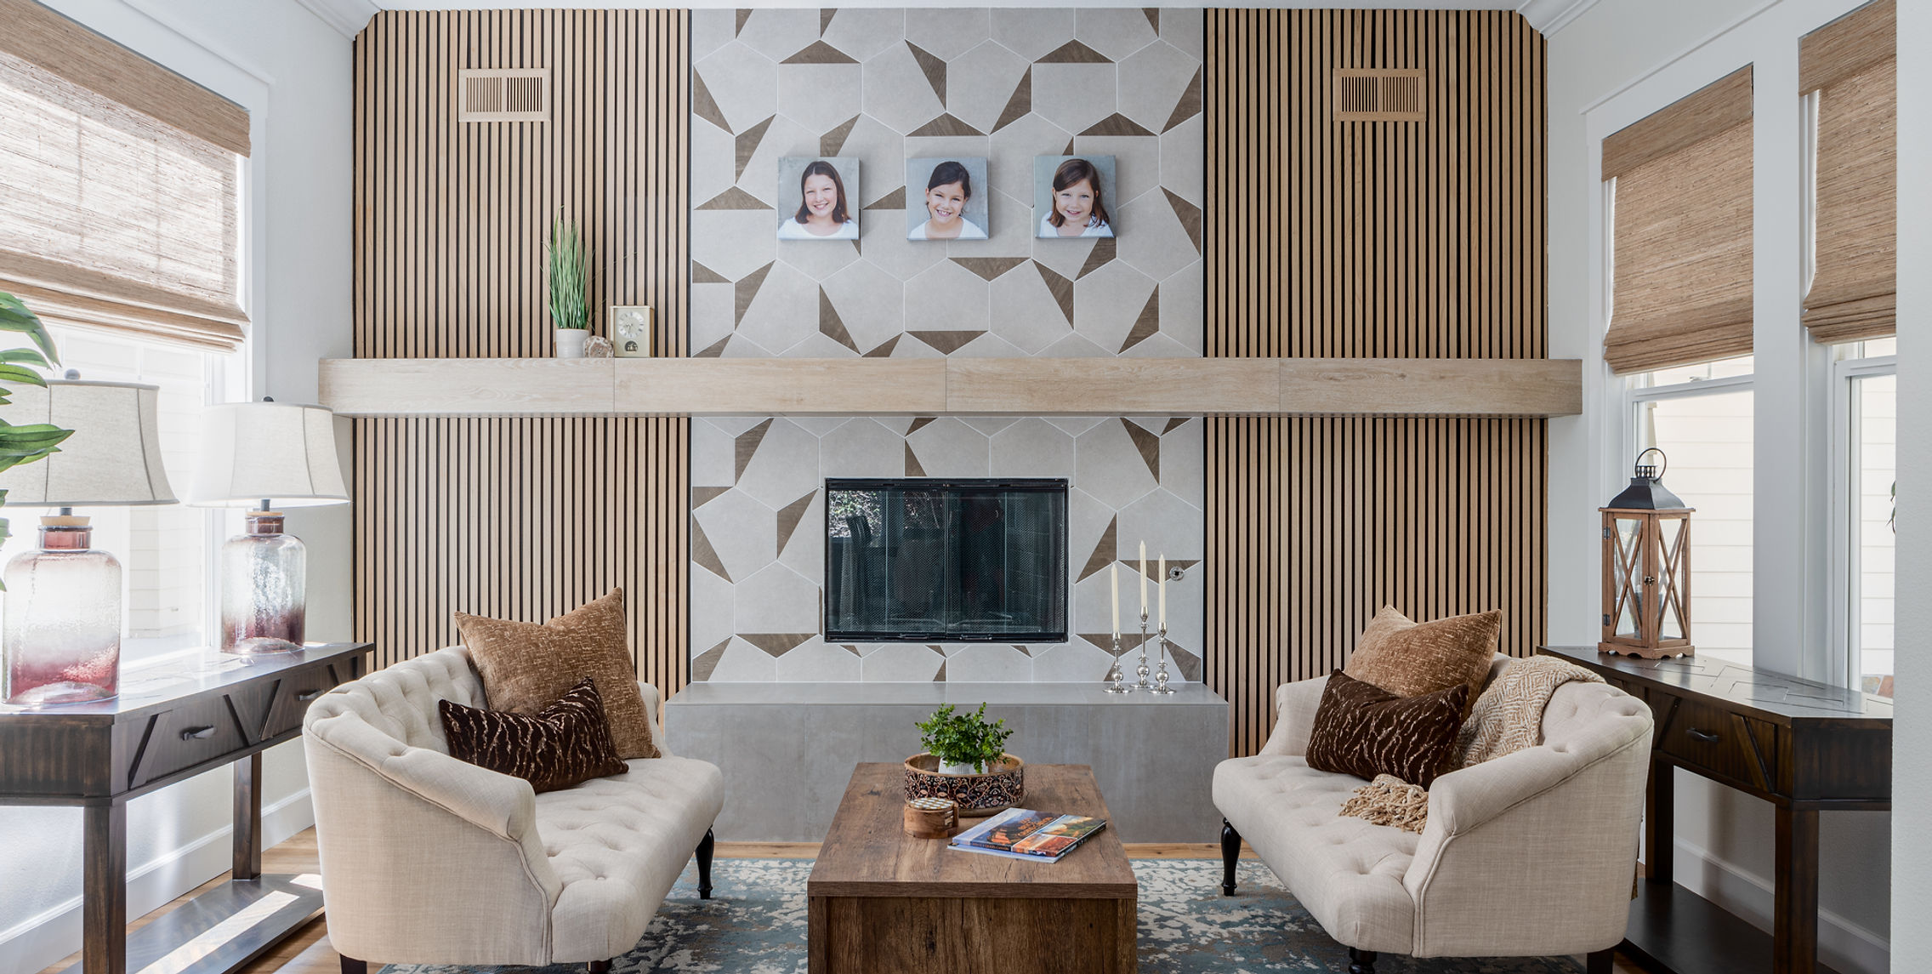
After returning to California following several years overseas, this family wanted their Ladera Ranch home to feel welcoming, personal, and rooted. We created a warm contemporary transitional interior that blends classic architectural details with natural wood, custom millwork, soft blue accents, geometric tile, playful patterns, and comfortable furnishings designed for everyday life with three young daughters. From the remodeled kitchen and statement fireplace to the serene primary suite and botanical powder room, the whole-home renovation feels layered, collected, and timeless while reflecting the family’s journey and the new life they are building in Orange County.




Project Credits
Interior Design: Vision Interiors Group
General Contractor: Avanti Construction
Window Treatments: Shade IQ
Wallpaper Installation: The Paper Hangers
Photography: Jordan Rodriguez