
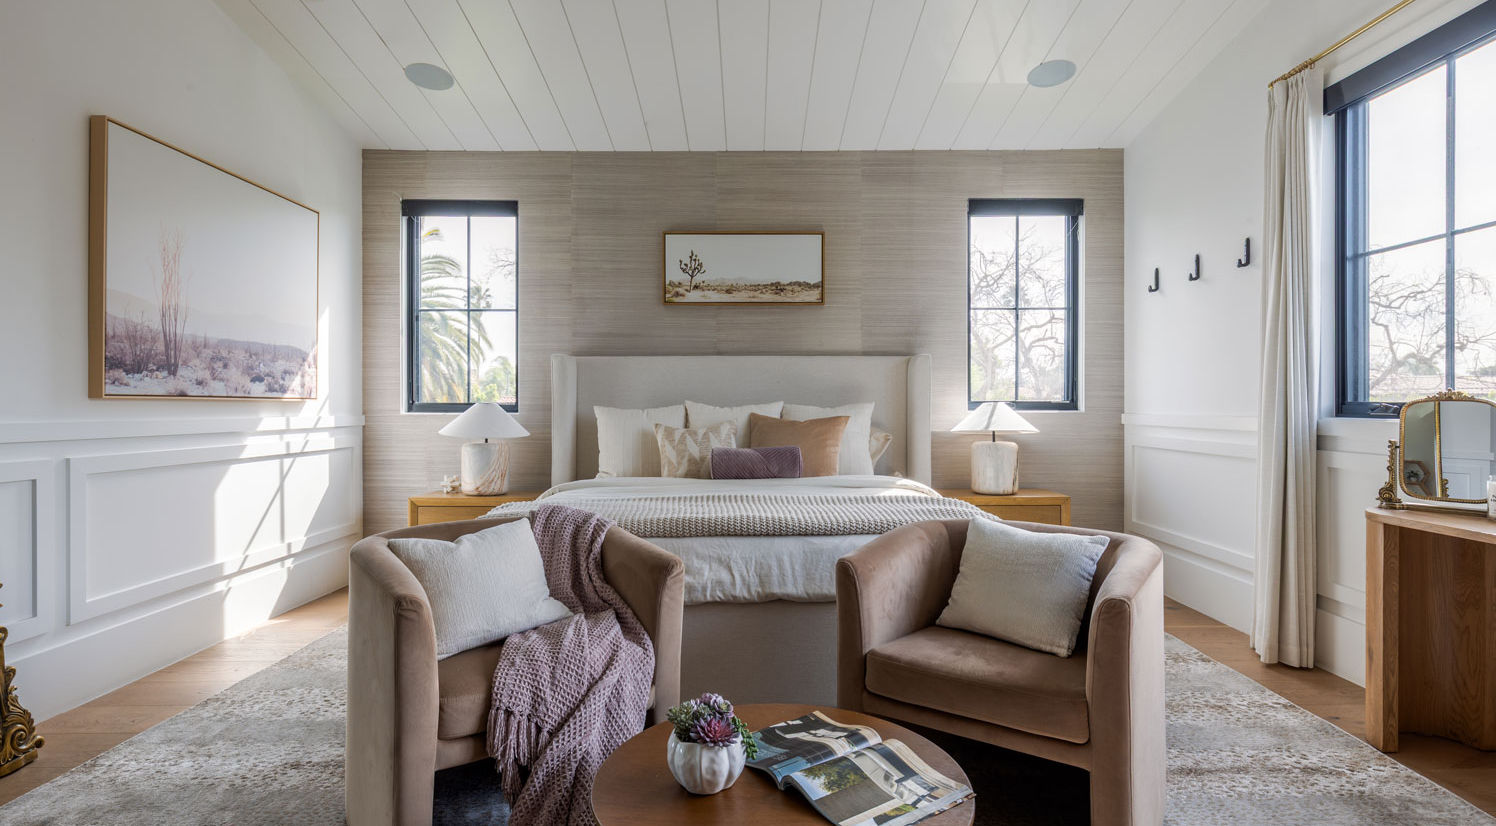
Our Design Process
Designing an entire home is about much more than selecting beautiful finishes. We create homes around the people who will live in them—how they live today, how their family may evolve, and how they want their home to feel for years to come.
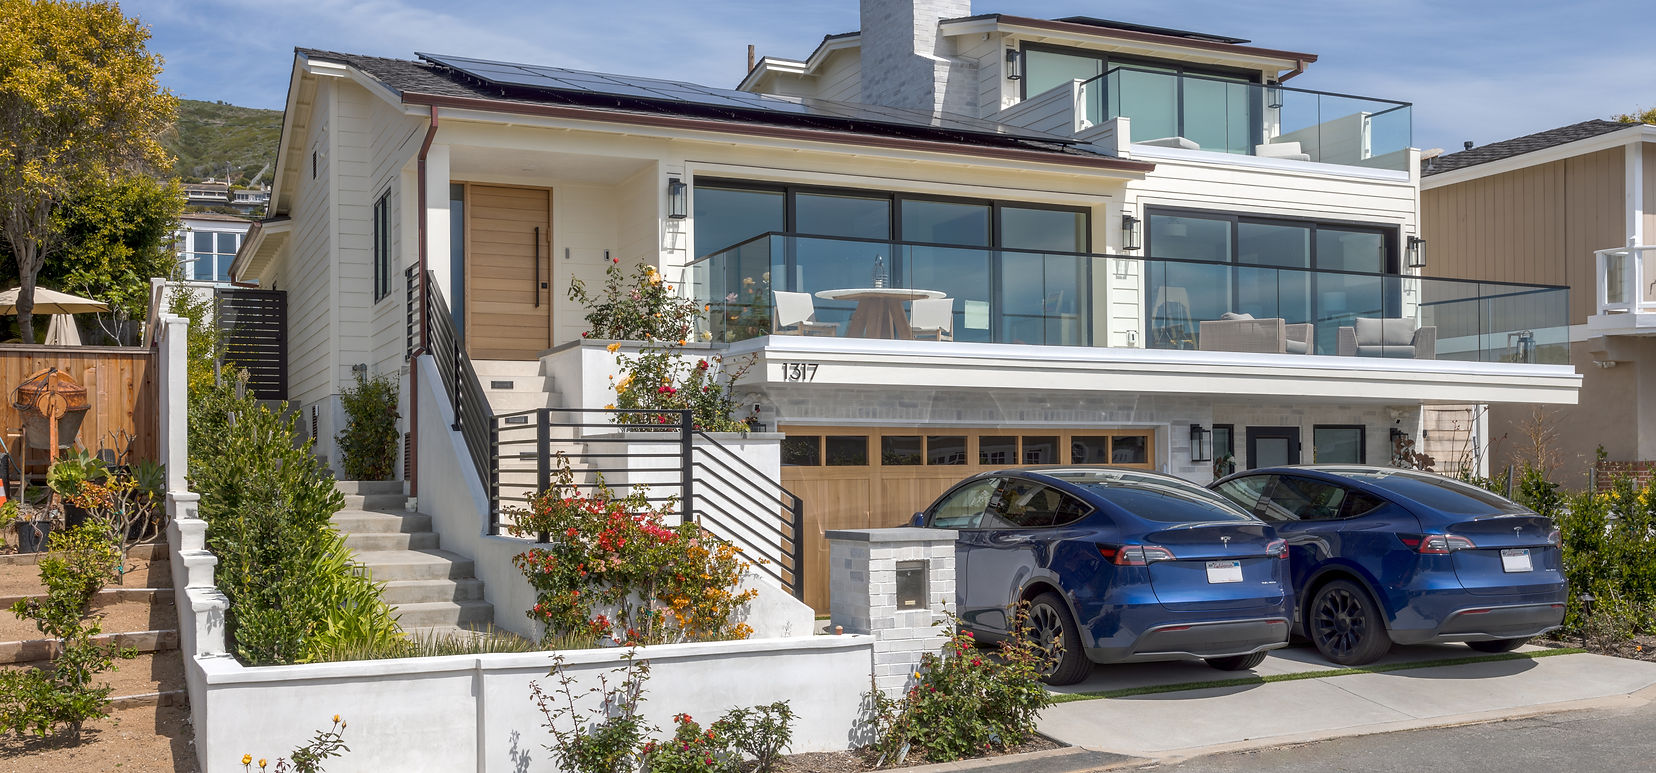
Full Home Design
New Construction and Whole Home Renovations
Designing an entire home is about much more than selecting beautiful finishes. We create homes around the people who will live in them—how they live today, how their family may evolve, and how they want their home to feel for years to come.
1
Introductory Call— Every project begins with a brief introductory call. We learn about your project, discuss the overall scope and timeline, and determine how Vision Interiors can best support your new build or renovation.
Consultation + Project Discovery— For whole-home renovations, we meet at the project site. For ground-up construction, we typically meet at our design studio and showroom to review the architectural plans.This is where we go beyond square footage and wish lists. We talk about how your family actually lives, what you want from your new home, how long you plan to live there, how your family may grow and change, and what needs to function differently in the years ahead. Once the scope is established, Vision Interiors prepares a fixed design fee for our design services based on the agreed-upon project scope. This allows you to know the cost of our services from the beginning, while materials, furnishings, fixtures and construction costs remain separate and are determined as selections are made.
Style + Lifestyle Analysis — Using Vision Interiors' Style + Lifestyle Analysis, we go beyond traditional style discovery to uncover not only what you're visually drawn to, but the underlying elements that make a space feel distinctly yours. Combined with a deep understanding of how you live, these insights become the foundation for a completely custom design direction—one that reflects you rather than a predefined design style.
Whole-Home Design + Renderings— We begin with the big picture.Rather than designing individual rooms in isolation, we establish the overall feeling of the home and develop a cohesive design language that carries throughout the entire project.We then create detailed renderings that allow you to experience the spaces before construction begins. We present the complete design direction through renderings, materials and physical samples, refining selections based on your feedback until the design is approved.
Construction Design + Documentation— Once the overall design direction is established, we hone in on every detail required to bring it to life.Vision Interiors develops comprehensive design plans and specifications for the construction team, carrying the approved vision through every decision—from the most significant design elements down to the smallest finishing details.We handle the details and present carefully considered selections for your approval, allowing you to stay involved in the decisions that matter without being overwhelmed by every choice along the way.The goal is to answer the design questions before they become construction questions.
Furnishings + Procurement— For projects that include furnishings, we return our focus to the final layer of the home: furniture, rugs, lighting, art and accessories.Once selections are approved, Vision Interiors manages ordering and receiving. Furnishings are delivered to our warehouse, where we can receive and store approved furniture and décor for up to six months while construction is underway.This allows us to hold the furnishings until the home is truly ready for installation rather than delivering pieces individually throughout construction.
Installation + The Finished Home— When construction is complete, everything comes together at once.Our team coordinates the furniture installation, placement and art hanging, typically completing the transformation in just one to two days depending on the size and scope of the home.Instead of spending months slowly finishing rooms after construction, you get to walk into a home that feels complete—thoughtfully designed, furnished and ready to live in just days after construction wraps.
2
3
4
5
6
7
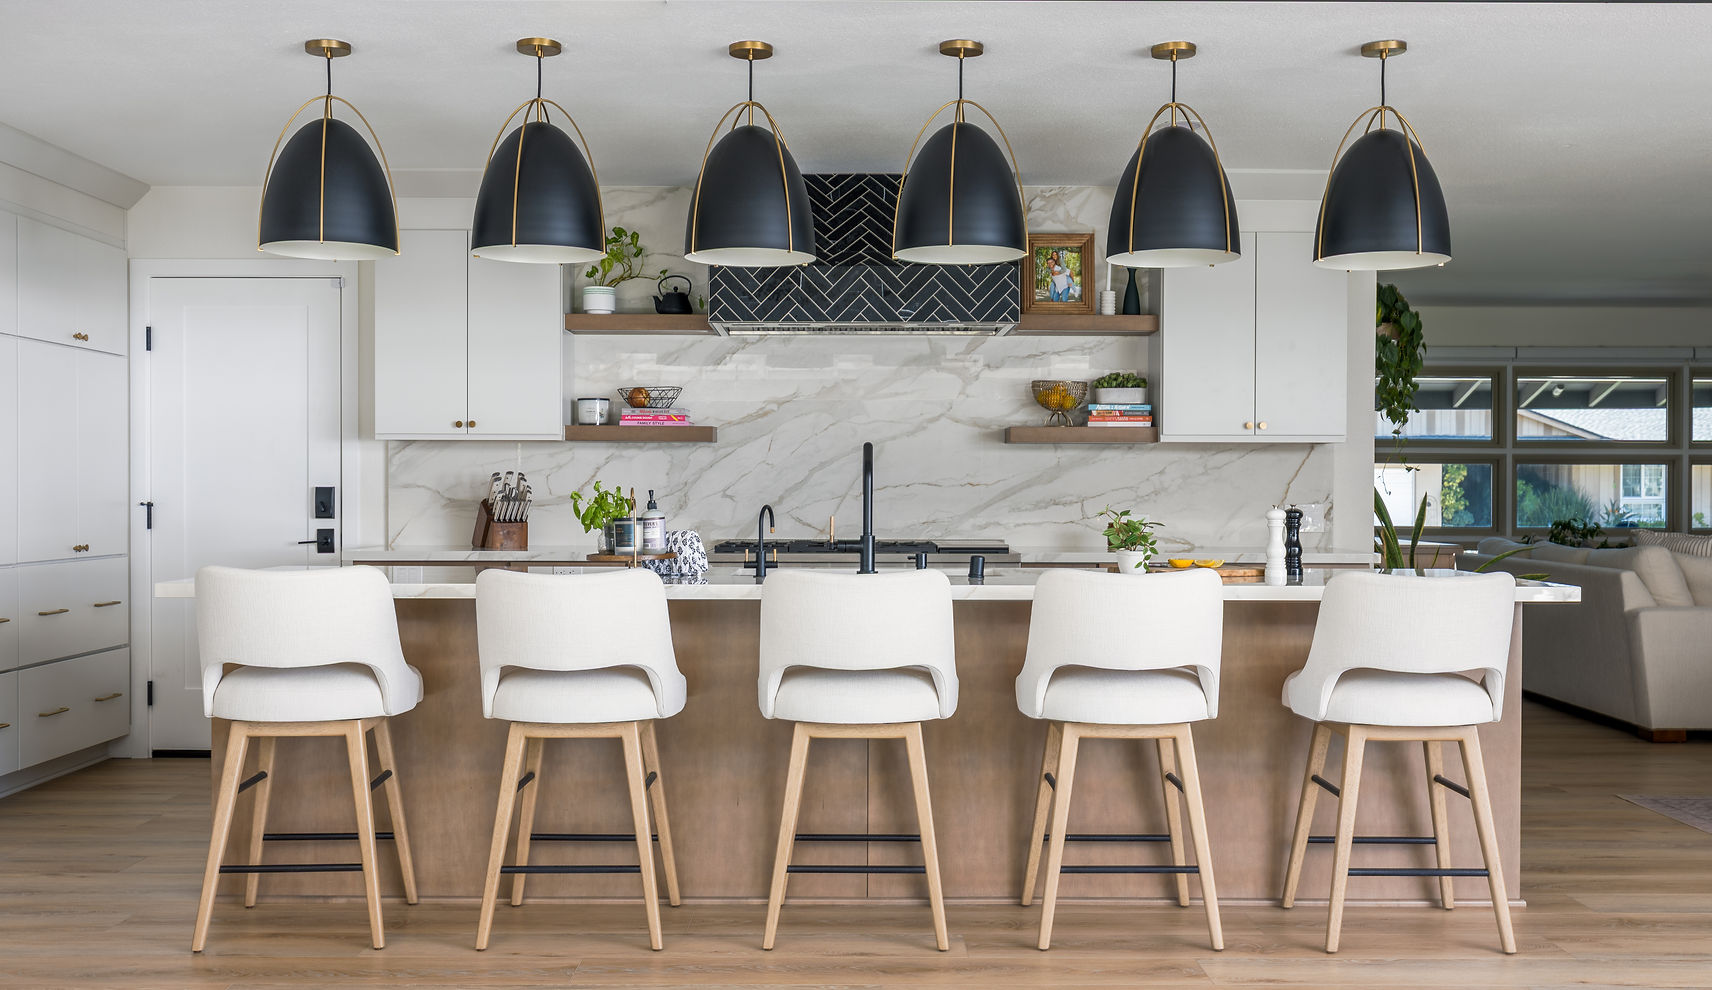
Kitchen and Bath Design
Designing a kitchen or bathroom is about much more than selecting beautiful finishes. We create spaces around the people who will use them—how you live, how the space needs to function, and how it should connect with the rest of your home for years to come.
Our kitchen and bath design process takes a project from the initial vision through detailed design, material selections, construction documentation and the final finishing touches, creating one cohesive vision from beginning to end.
Introductory Call — Every project begins with a brief introductory call. We learn about your project, discuss the overall scope and timeline, and determine how Vision Interiors can best support your kitchen or bathroom renovation.
Consultation + Project Discovery — We meet at your home to experience the existing space firsthand and understand its opportunities and challenges. We go beyond square footage and wish lists to discuss how you use the space today, what isn't working, what you want from the renovation, how you want it to feel, and how it needs to function for you in the years ahead. Once the scope is established, Vision Interiors prepares a fixed design fee for our design services based on the agreed-upon project scope, while materials, fixtures and construction costs remain separate and are determined as selections are made.
Style + Lifestyle Analysis — Using Vision Interiors' Style + Lifestyle Analysis, we go beyond traditional style discovery to uncover not only what you're visually drawn to, but the underlying elements that make a space feel distinctly yours. Combined with a deep understanding of how you live, these insights become the foundation for a completely custom design direction—one that reflects you rather than a predefined design style.
Design + Renderings — We begin with the big picture, considering the layout, function and overall feeling of the space before honing in on individual materials and finishes. We then create detailed renderings that allow you to experience the new space before construction begins, presenting the complete design direction through renderings, materials and physical samples and refining selections based on your feedback until the design is approved.
Construction Design + Documentation — Once the overall design direction is established, we hone in on every detail required to bring it to life. Vision Interiors develops comprehensive design plans and specifications for the construction team, carrying the approved vision through every decision—from the most significant design elements down to the smallest finishing details. We handle the details and present carefully considered selections for your approval, allowing you to stay involved in the decisions that matter without being overwhelmed by every choice along the way.
Construction Support + Final Details — Once construction begins, the contractor takes the lead in managing the construction process while Vision Interiors provides design support as outlined in the project scope, answering design-related questions and helping clarify the approved plans and specifications when needed. As construction comes to a close, we turn our attention to the final details, helping bring the completed space together so it feels finished, cohesive and true to the original design vision.
1
2
3
4
5
6
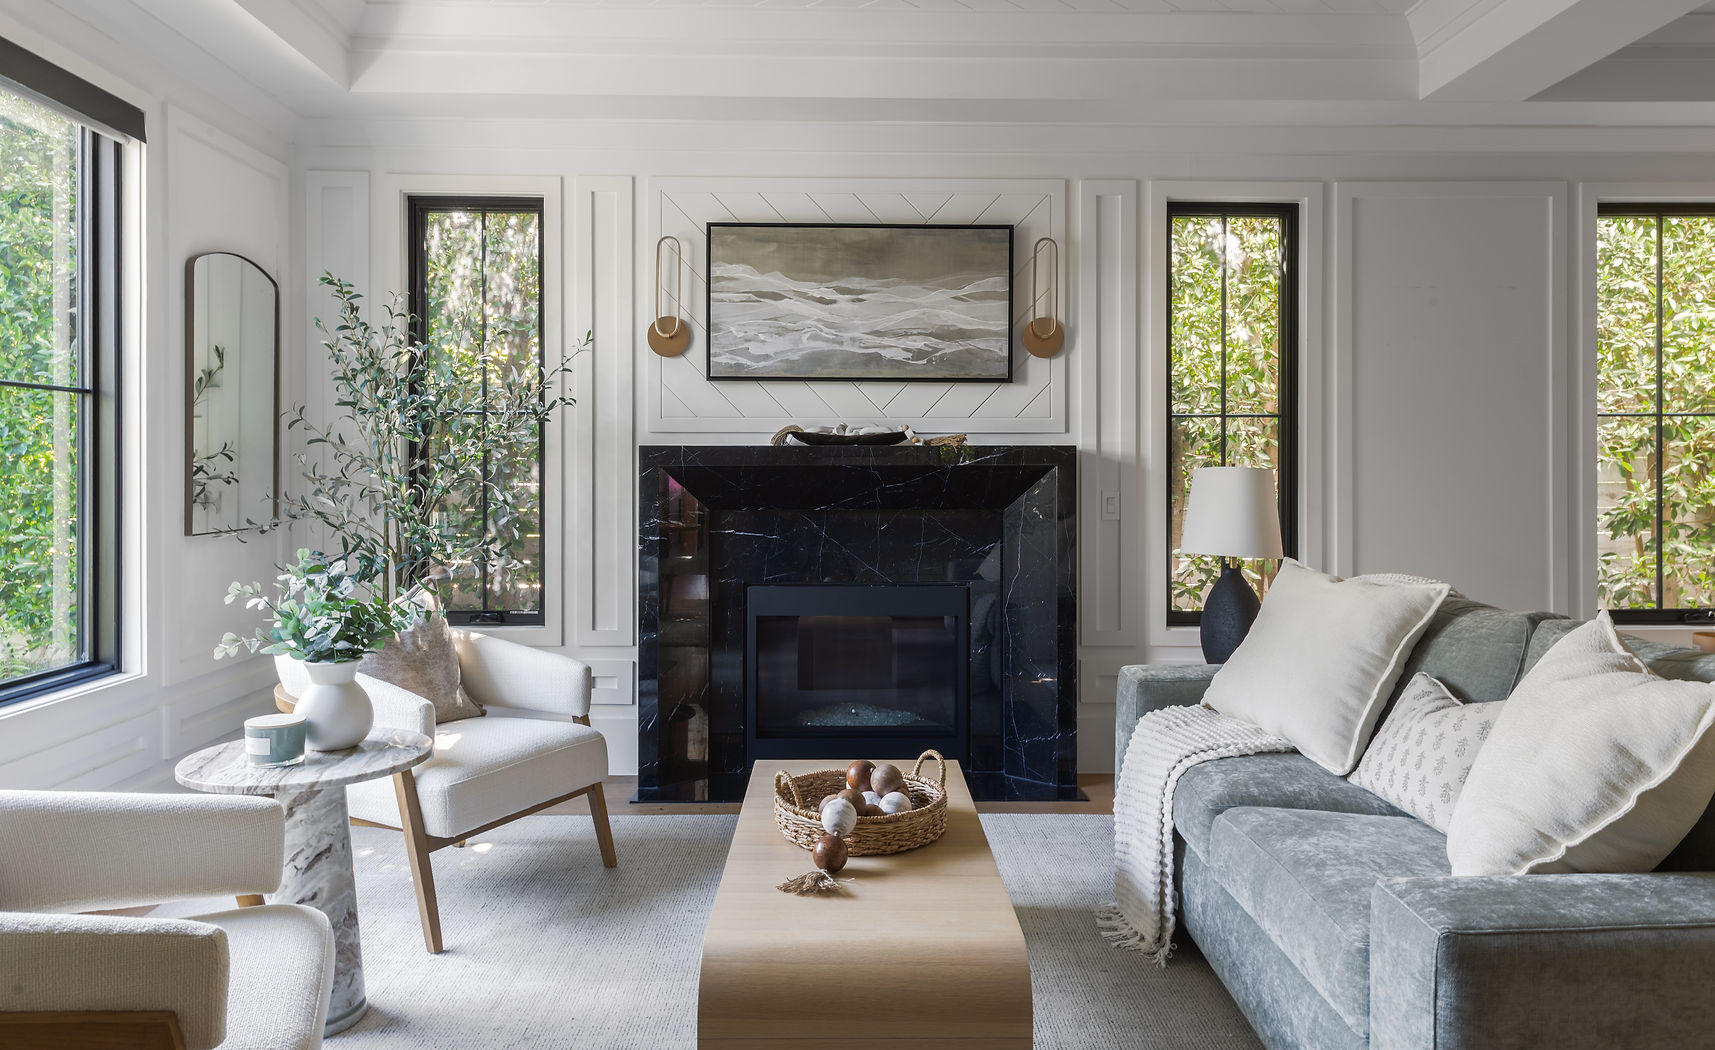
Furnishings and Interior Design
A beautifully furnished home is about more than selecting individual pieces. We consider how you live, how each room needs to function, what you already own and love, and how every element can work together to create a space that feels collected, cohesive and distinctly yours.
Our furnishings process takes you from the initial vision through furniture, textiles, lighting, art and accessories, culminating in a complete installation that brings the entire design together at once.
Introductory Call — Every project begins with a brief introductory call. We learn about your project, discuss the rooms you would like to design, your overall goals and timeline, and determine how Vision Interiors can best support your project.
Consultation + Project Discovery — We meet at your home to experience the spaces firsthand and understand how you live in them. We discuss what is and isn't working, the pieces you may want to keep, how the rooms need to function, and what you want your home to feel like. Once the scope is established, Vision Interiors prepares a fixed design fee for our design services based on the agreed-upon project scope, while furnishings, art, accessories and other products remain separate and are determined as selections are made.
Style + Lifestyle Analysis — Using Vision Interiors' Style + Lifestyle Analysis, we go beyond traditional style discovery to uncover not only what you're visually drawn to, but the underlying elements that make a space feel distinctly yours. Combined with a deep understanding of how you live, these insights become the foundation for a completely custom design direction—one that reflects you rather than a predefined design style.
Design + Renderings — We begin with the overall feeling and function of the space, considering how furniture, color, texture, lighting and existing elements will work together as a complete composition. We create detailed renderings that allow you to experience the finished rooms before anything is ordered, presenting carefully considered selections and refining the design based on your feedback until it is approved.
Furnishings + Procurement — Once the design is approved, Vision Interiors manages the ordering and receiving of approved furnishings, art and accessories. Items are delivered to our warehouse, where we can receive and store them for up to six months, allowing the pieces to be collected before installation rather than arriving individually at your home.
Installation + The Finished Space — Once everything is ready, our team brings the complete design together through furniture placement, styling, accessorizing and art installation. Depending on the size and scope of the project, installation is typically completed in one to two days, allowing you to experience the transformation all at once and walk into a space that feels complete, cohesive and entirely your own.